
Address
21465 Tawny Loop, Robertsdale, AL
Price
$ 282,638
Property Attributes
- MLS#389142
- TypeSingle Family
- Listing Status Pending
- MunicipalityRobertsdale
- CountyBaldwin
- CityRobertsdale
- NeighborhoodAmberley
- Zip36567
- StylePatio Home
- Year Built2026
- Price$ 282,638
- Bedrooms3
- Full Bathrooms2
- Half Bathrooms0
- Sqr Footage1525
- Lot Size0.17 Acres
Data Source:
Baldwin County MLS (BCAR)
Property Description
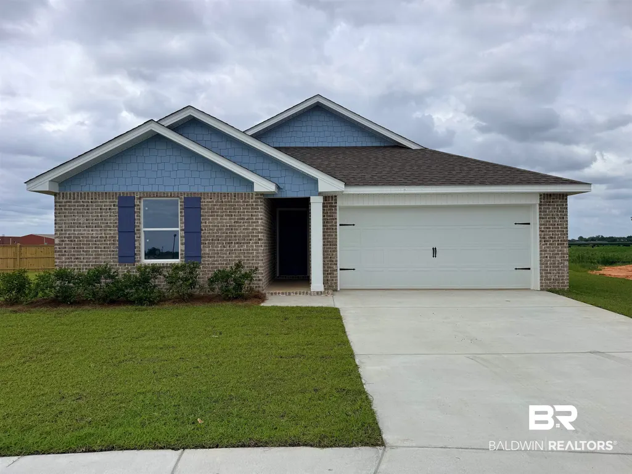
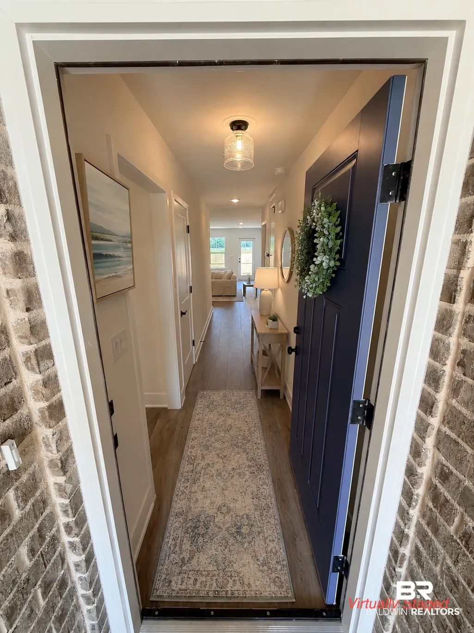
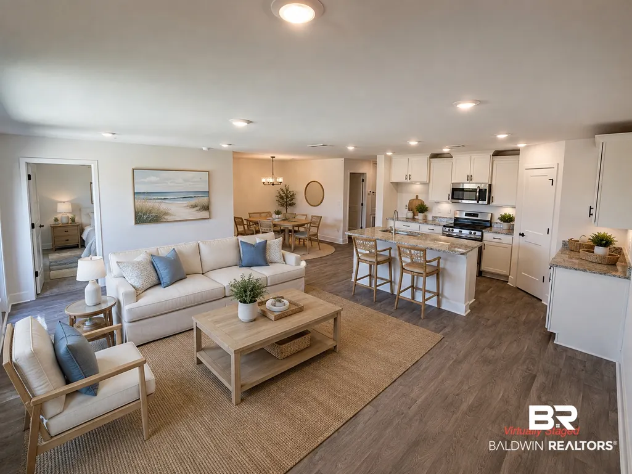
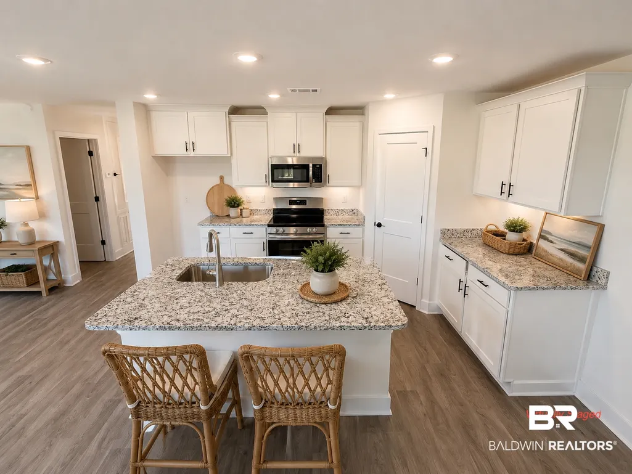
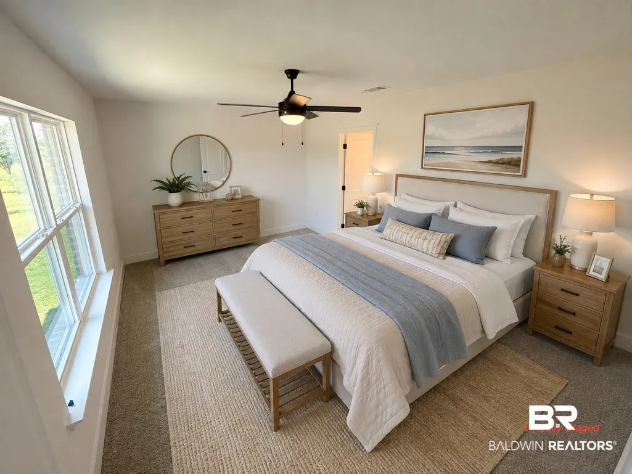
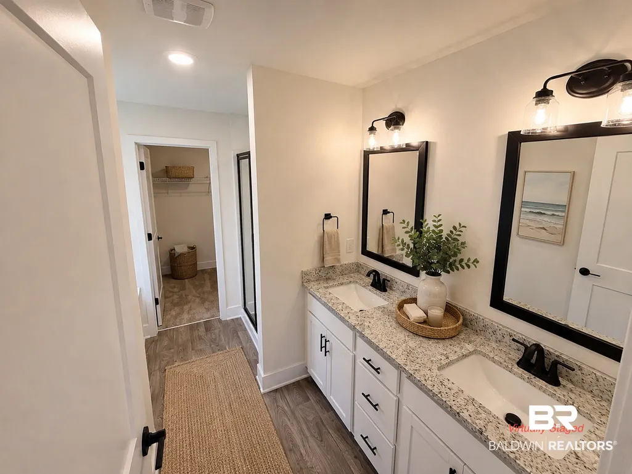
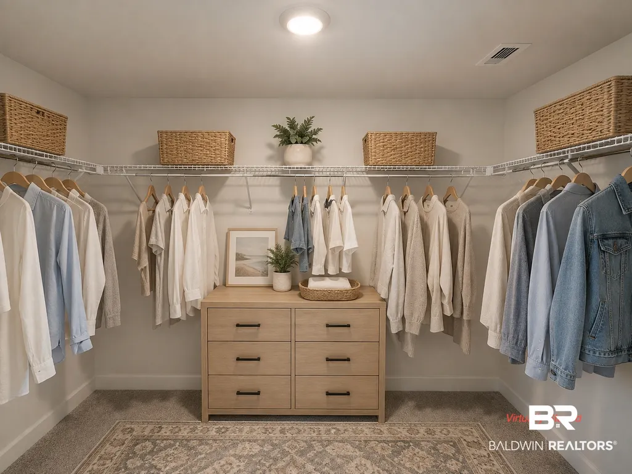
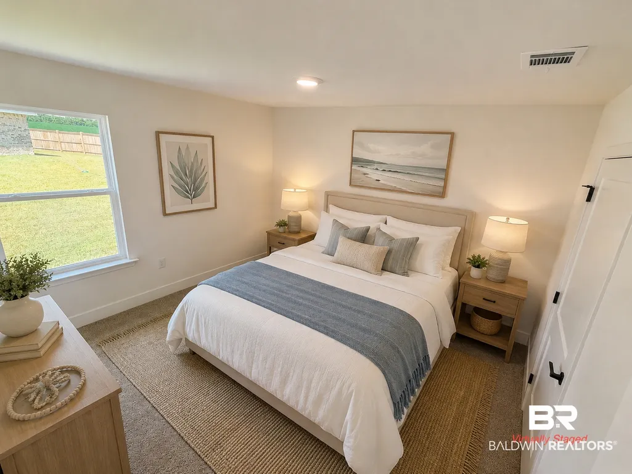
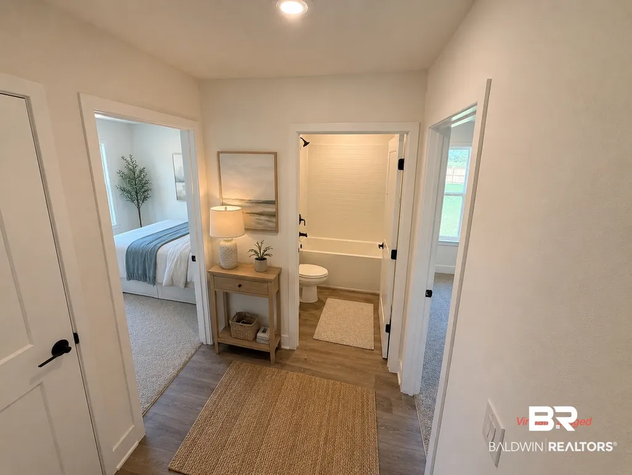
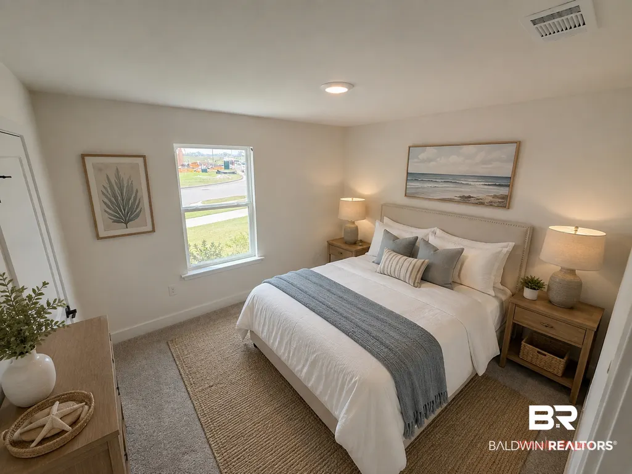
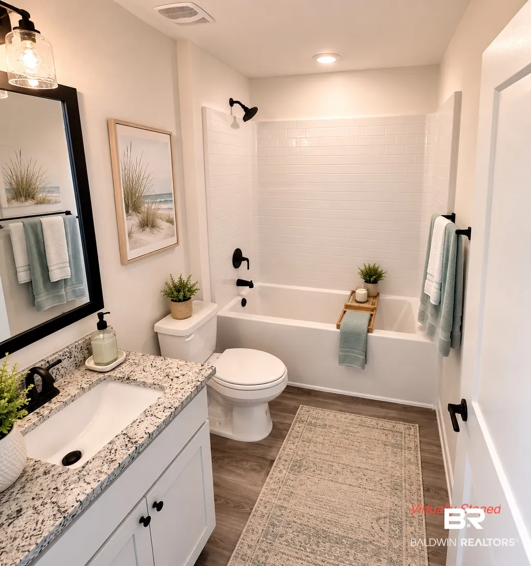
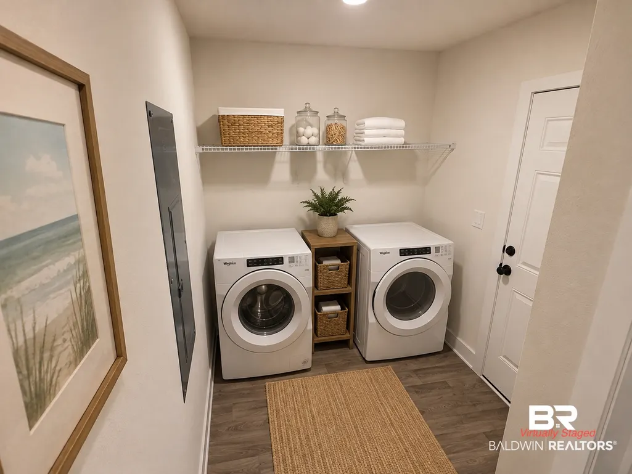
Welcome to this recently completed (08/25/26) 1525EV by Adams Homes. A thoughtfully designed new construction home that combines comfortable living spaces, quality craftsmanship, and energy-efficient features in a desirable Robertsdale community. This inviting floor plan offers an open-concept design that maximizes both functionality and flow. The spacious living area connects seamlessly to the dining space and gourmet kitchen, creating the perfect setting for everyday living and entertaining. The kitchen features granite countertops, designer staggered cabinetry with crown molding, stainless steel Frigidaire appliances, LED lighting, a large stainless steel sink, and ample workspace for meal preparation and gathering.Throughout the home, luxury vinyl flooring extends through all living and wet areas, complemented by contemporary Sherwin-Williams paint, 5¼-inch baseboards, and quality finishes designed to stand the test of time. The private owner's suite provides a relaxing retreat with a spacious bath featuring a garden tub and separate shower, raised-height vanity, framed mirrors, and coordinating fixtures.Built for durability and efficiency, this home includes four-sided brick construction with cement board accents, Gold Fortified certification, hurricane window protection, architectural roof shingles, professional landscaping, a finished garage with opener, and a rear patio for outdoor enjoyment. Energy-saving features include Low-E insulated windows, R-13 wall insulation, R-38 attic insulation, a high-efficiency 14-SEER HVAC system, and a 50-gallon quick recovery water heater.Additional advantages include a 1-year builder warranty, 2-year mechanical warranty, 10-year structural warranty, most closing costs paid with approved lender, and only a $1,000 earnest money deposit required. Schedule your private showing today and discover the exceptional value and quality offered by Adams Homes.
| Elementary School | Middle School | High School |
|---|---|---|
| Robertsdale Elementary Elementary School | Central Baldwin Middle Middle School | Robertsdale High High School |
| Price History | |
|---|---|
| 7/28/2026 | Listed $278,638 |
| 8/5/2026 | 1$282,638 |
General Features
| Utilities | Baldwin EMC,Robertsdale Utilities,Cable |
|---|---|
| View | None/Not Applicable |
| Property Subtype | Residential Detached |
| Waterfront Features | No Waterfront |
| Community Features | None |
| County | Baldwin |
| Property Type | Residential |
| HOA | false |
| Subdivision Name | Amberley |
| Status | Pending |
| Directions | From Foley, AL travel North on HWY 59, turn right onto County Road 48 (CR-48), turn left onto Adams Dr, turn right onto Amberley Dr, turn left onto Tawny Loop. House will be on your left |
| High School | Robertsdale High |
| City | Robertsdale |
| MLS Area | Baldwin |
| Elementary School | Robertsdale Elementary |
| Home Warranty Y/N | true |
| Middle/Junior High School | Central Baldwin Middle |
| Standard Status | Pending |
| Pets Allowed | Yes |
| Heating | Heat Pump,Electric |
| Roof | Composition Shingle |
| Appliances | Disposal,Microwave,Dishwasher,Electric Range,Smoke Detector |
| Architectural Style | Patio Home |
| Year Built | 2026 |
| Full Baths | 2 |
| Stories Count | 1 |
| Assoc Fee Paid Per | Monthly |
| Security Features | Carbon Monoxide Detector(s) |
| Pool Features | None |
Interior Features
| Heating Y/N | true |
|---|---|
| Fireplace Y/N | false |
| Interior Amenities | Ceiling Fan(s),Split Bedroom Plan |
| Flooring | Vinyl,Carpet |
| Furnished Y/N | Unfurnished |
| Total Bedrooms | 3 |
| LivingAreaSource | Builder |
| Total Baths | 2 |
Exterior Features
| Lot Features | Less Than 1 Acre |
|---|---|
| Lot Size Acres | 0.17 |
| Parking Features | Attached,Garage Door Opener |
| Total Parking | 2 |
Amenities
- Foreclosure
- Views
- Short Sale
- New Construction
- Adult 55+
- Lease To Own
- No HOA Fees
- Furnished
- Primary On Main
- Air Conditioning
- Seller Finance
- Green
- Fixer Upper
- Horse
- Golf
- Fireplace
- Deck
- Garage
- Basement
- Pool
Property vs Single Family Average in 36567
Price
Year Built
In The Neighborhood
Robertsdale
$ 285,900
21428 Tawny Loop
Robertsdale, AL 36567
- Type
- Single Family
- Size
- 1,642 SqFt
- Rooms
- 4 Beds + 2 Baths
Primary On Main
Robertsdale
$ 272,800
21485 Tawny Loop
Robertsdale, AL 36567
- Type
- Single Family
- Size
- 1,525 SqFt
- Rooms
- 3 Beds + 2 Baths
Reduced
Robertsdale
$ 271,948
21457 Tawny Loop
Robertsdale, AL 36567
- Type
- Single Family
- Size
- 1,348 SqFt
- Rooms
- 3 Beds + 2 Baths
Reduced
Robertsdale
$ 269,000
21555 Tawny Loop
Robertsdale, AL 36567
- Type
- Single Family
- Size
- 1,583 SqFt
- Rooms
- 4 Beds + 2 Baths
Reduced
Robertsdale
$ 269,000
19641 Amberley Road
Robertsdale, AL 36567
- Type
- Single Family
- Size
- 1,673 SqFt
- Rooms
- 4 Beds + 2 Baths
Reduced
Robertsdale
$ 269,000
21533 Tawny Loop
Robertsdale, AL 36567
- Type
- Single Family
- Size
- 1,673 SqFt
- Rooms
- 4 Beds + 2 Baths
Reduced
Robertsdale
$ 269,000
19651 Amberley Road
Robertsdale, AL 36567
- Type
- Single Family
- Size
- 1,613 SqFt
- Rooms
- 3 Beds + 2 Baths
Reduced
Robertsdale
$ 269,000
21509 Tawny Loop
Robertsdale, AL 36567
- Type
- Single Family
- Size
- 1,610 SqFt
- Rooms
- 4 Beds + 2 Baths
Reduced
Robertsdale
$ 269,000
19617 Amberley Road
Robertsdale, AL 36567
- Type
- Single Family
- Size
- 1,610 SqFt
- Rooms
- 4 Beds + 2 Baths
Reduced
Robertsdale
$ 269,000
19629 Amberley Road
Robertsdale, AL 36567
- Type
- Single Family
- Size
- 1,583 SqFt
- Rooms
- 4 Beds + 2 Baths
Reduced
Robertsdale
$ 269,000
21567 Tawny Loop
Robertsdale, AL 36567
- Type
- Single Family
- Size
- 1,610 SqFt
- Rooms
- 4 Beds + 2 Baths
Reduced
Robertsdale
$ 269,000
21521 Tawny Loop
Robertsdale, AL 36567
- Type
- Single Family
- Size
- 1,613 SqFt
- Rooms
- 3 Beds + 2 Baths
 Copyright © MFRMLS.com All information deemed reliable but not guaranteed. All properties are subject to prior sale, change or withdrawal. Neither listing broker(s) or information provider(s) shall be responsible for any typographical errors, misinformation, misprints and shall be held totally harmless. Listing(s) information is provided for consumers personal, non-commercial use and may not be used for any purpose other than to identify prospective properties consumers may be interested in purchasing. Information on this site was last updated Last updated on September 14, 2026 7:51 PM UTC The listing information on this page last changed on Last updated on September 14, 2026 7:51 PM UTCd. The data relating to real estate for sale on this website comes in part from the Internet Data Exchange program of MFR MLS.
All information deemed reliable but not guaranteed. All properties are subject to prior sale, change or withdrawal. Neither listing broker(s) or information provider(s) shall be responsible for any typographical errors, misinformation, misprints and shall be held totally harmless. Listing(s) information is provided for consumers personal, non-commercial use and may not be used for any purpose other than to identify prospective properties consumers may be interested in purchasing.
Updated on September 14, 2026 7:51 PM UTC
Copyright © MFRMLS.com All information deemed reliable but not guaranteed. All properties are subject to prior sale, change or withdrawal. Neither listing broker(s) or information provider(s) shall be responsible for any typographical errors, misinformation, misprints and shall be held totally harmless. Listing(s) information is provided for consumers personal, non-commercial use and may not be used for any purpose other than to identify prospective properties consumers may be interested in purchasing. Information on this site was last updated Last updated on September 14, 2026 7:51 PM UTC The listing information on this page last changed on Last updated on September 14, 2026 7:51 PM UTCd. The data relating to real estate for sale on this website comes in part from the Internet Data Exchange program of MFR MLS.
All information deemed reliable but not guaranteed. All properties are subject to prior sale, change or withdrawal. Neither listing broker(s) or information provider(s) shall be responsible for any typographical errors, misinformation, misprints and shall be held totally harmless. Listing(s) information is provided for consumers personal, non-commercial use and may not be used for any purpose other than to identify prospective properties consumers may be interested in purchasing.
Updated on September 14, 2026 7:51 PM UTC
 Emerald Coast Association of REALTORS®, Inc. All information deemed reliable but not guaranteed. All properties are subject to prior sale, change or withdrawal. Neither listing broker(s) or information provider(s) shall be responsible for any typographical errors, misinformation, misprints and shall be held totally harmless. Listing(s) information is provided for consumer's personal, non-commercial use and may not be used for any purpose other than to identify prospective properties consumers
 Copyright Southeast Florida Multiple Listing Service © 2026. Accuracy of listing information is not guaranteed. Listing information is provided for personal consumer, non-commercial use, solely to identify potential properties for potential purchase. All other use is strictly prohibited, is a violation of the terms of use, and may violate federal and state law.
Data Last Updated: September 14, 2026 7:52 PM UTC
Copyright Southeast Florida Multiple Listing Service © 2026. Accuracy of listing information is not guaranteed. Listing information is provided for personal consumer, non-commercial use, solely to identify potential properties for potential purchase. All other use is strictly prohibited, is a violation of the terms of use, and may violate federal and state law.
Data Last Updated: September 14, 2026 7:52 PM UTC
 Copyright © 2026 by the Multiple Listing Service of the Pensacola Association of
REALTORS ® This information is believed to be accurate but is not guaranteed. Subject to verification by all parties. This data is copyrighted and may not be transmitted, re-transmitted, copied, framed, re-purposed, or altered in any way for any other site, individual and/or purpose without the express written permission of the Multiple Listing Service of the Pensacola Association of REALTORS ®. Florida
Copyright © 2026 by the Multiple Listing Service of the Pensacola Association of
REALTORS ® This information is believed to be accurate but is not guaranteed. Subject to verification by all parties. This data is copyrighted and may not be transmitted, re-transmitted, copied, framed, re-purposed, or altered in any way for any other site, individual and/or purpose without the express written permission of the Multiple Listing Service of the Pensacola Association of REALTORS ®. Florida
 Baldwin County Association Of Realtors®: All information deemed reliable but not guaranteed. All properties are subject to prior sale, change or withdrawal. Neither listing broker(s) or information provider(s) shall be responsible for any typographical errors, misinformation, misprints and shall be held totally harmless. Listing(s) information is provided for consumer's personal, non-commercial use and may not be used for any purpose other than to identify prospective properties consumers may
 All information is believed to be accurate but is not guaranteed. Protected by Copyright© 2026 and is owned either by the Mobile Area Association of REALTORS® Inc/Gulf Coast MLS; or by the developers of the software, Inside Real Estate, LLC. All rights reserved.
 MLS United® - All information deemed reliable but not guaranteed. All properties are subject to prior sale, change, or withdrawal. Neither listing broker(s) or information provider(s) shall be responsible for any typographical errors, misinformation, misprints and shall be held totally harmless. Listing(s) information is provided for consumer's personal, non-commercial use and may not be used for any purpose other than to identify prospective properties consumers may be interested in purchasing.
