
Price Reduction - Views - Golf Course
Address
18153 Woodland Drive, Fairhope, AL
Price
$ 3,820,000
Property Attributes
- MLS#398076
- TypeSingle Family
- Listing Status Active
- CountyBaldwin
- CityFairhope
- NeighborhoodLakewood Club Estates
- Zip36532
- StyleFrench Country
- Year Built1970
- Price$ 3,820,000
- Bedrooms6
- Full Bathrooms6
- Half Bathrooms0
- Sqr Footage5917
- Lot Size1.006 Acres
Data Source:
Baldwin County MLS (BCAR)
Property Description
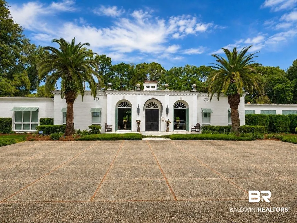
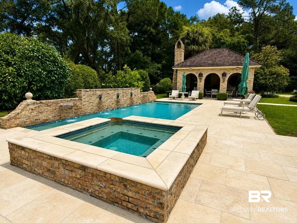
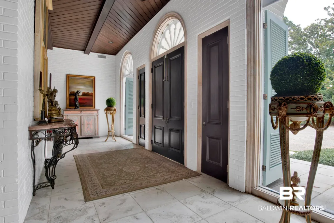
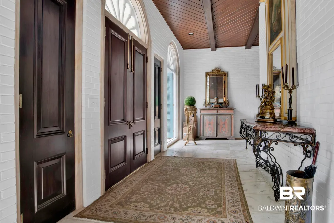
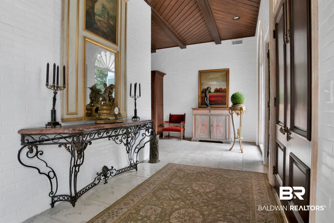
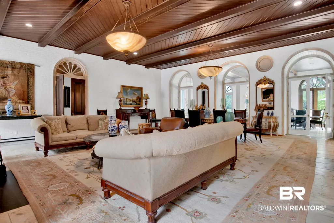
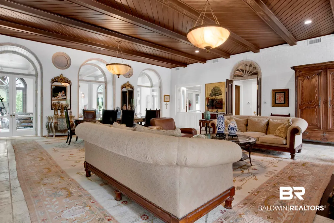
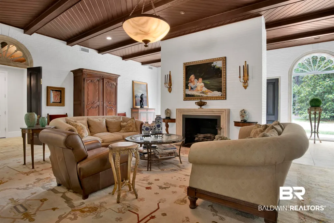
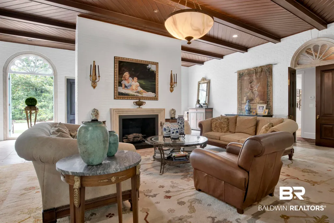
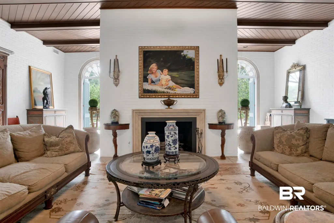
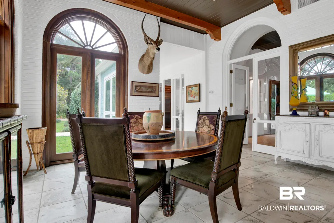
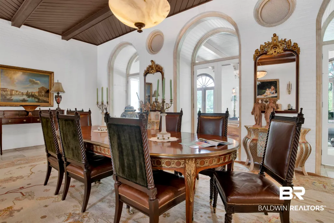
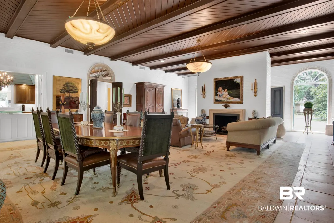
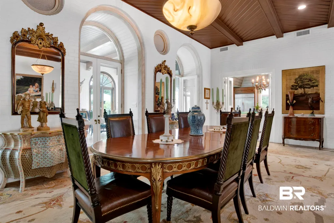
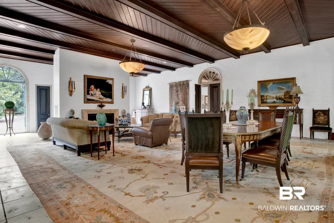
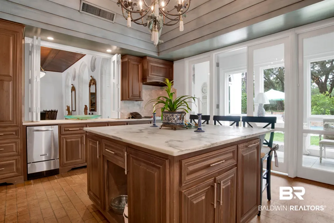
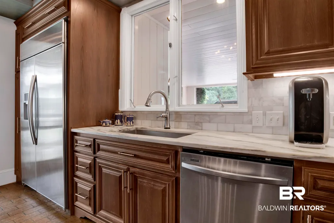
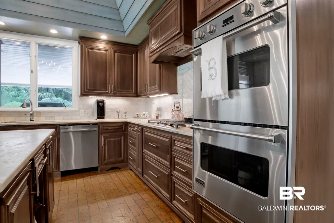
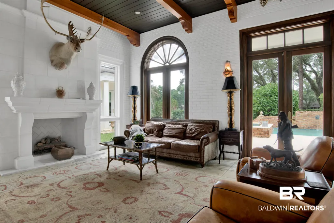
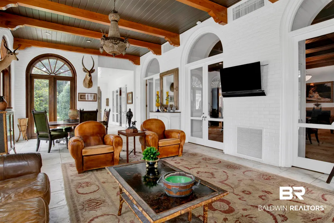
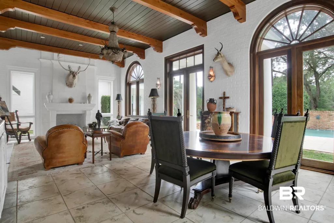
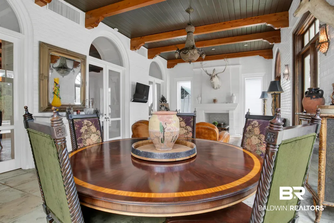
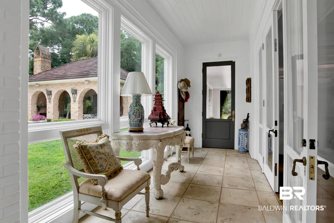
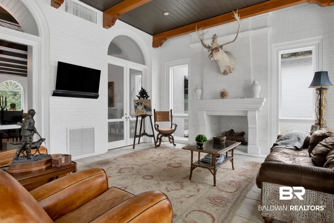
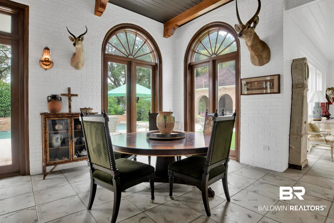
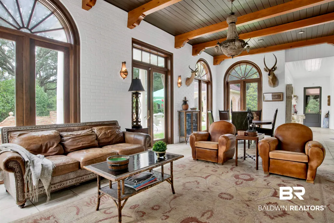
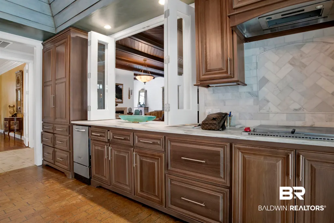
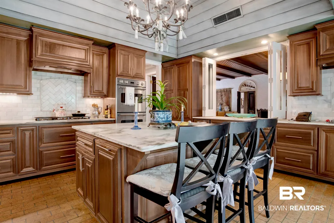
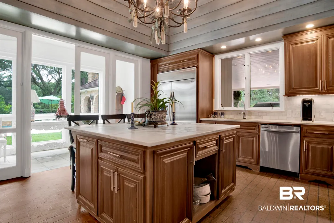
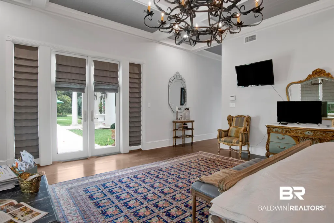
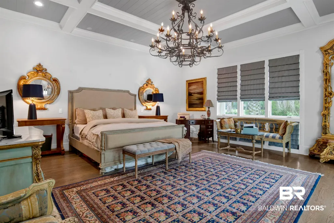
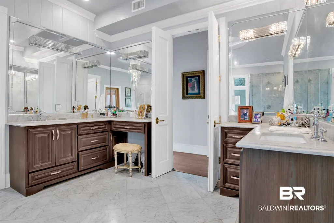
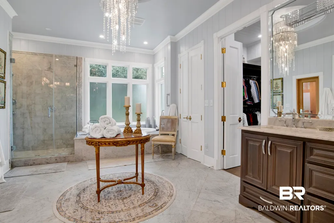
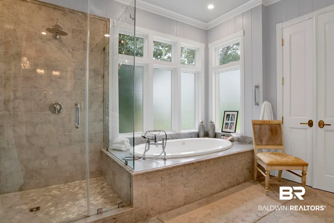
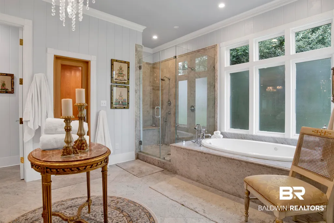
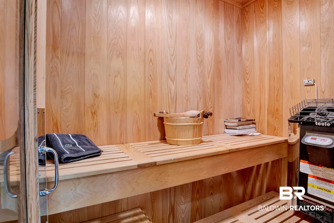
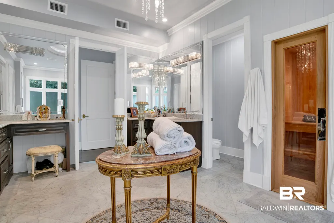
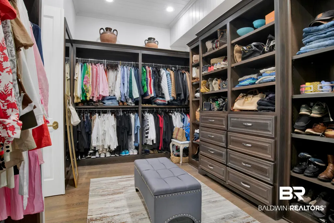
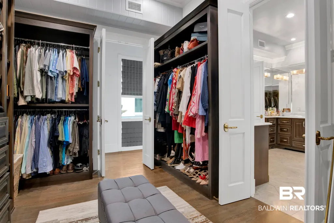
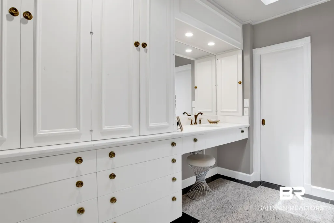
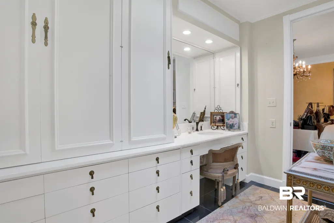
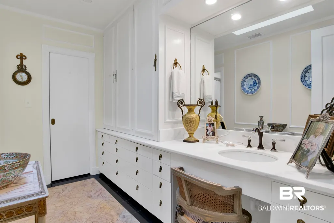
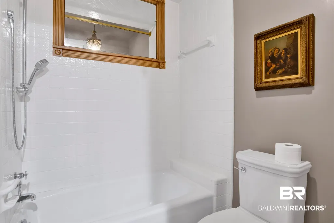
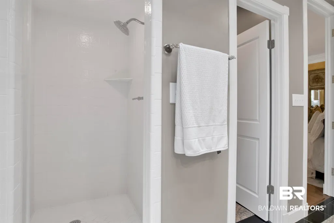
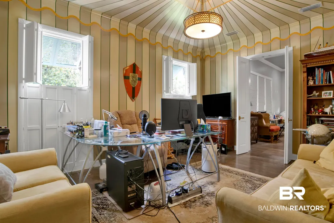
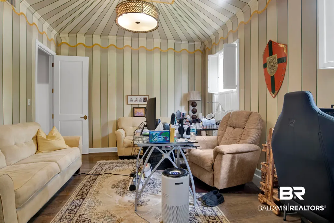
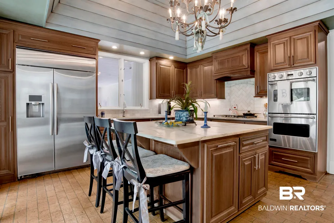
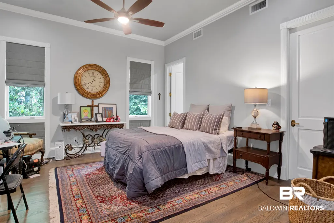
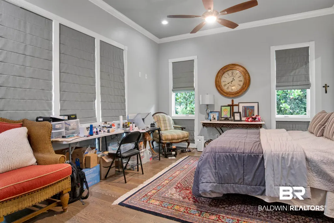
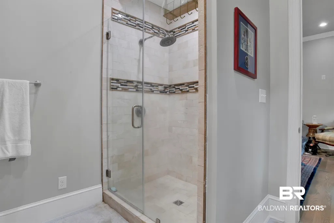
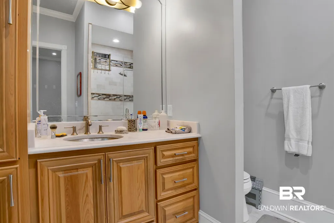
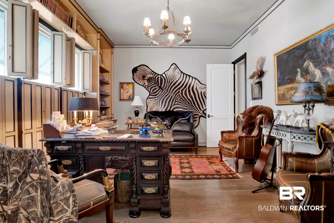
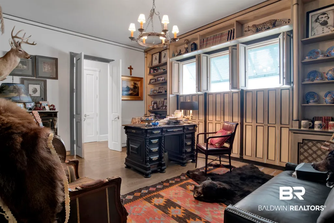
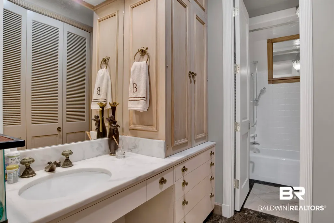
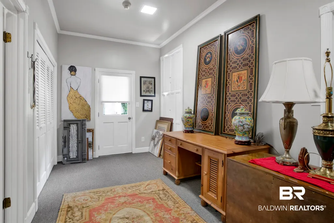
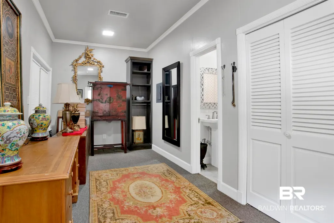
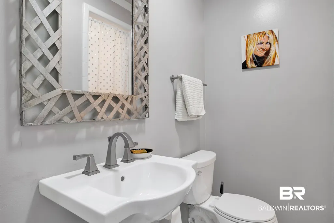
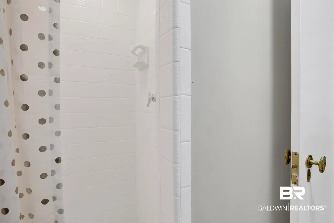
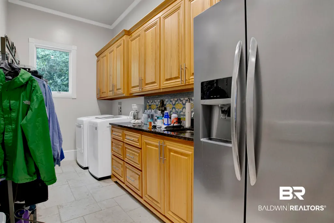
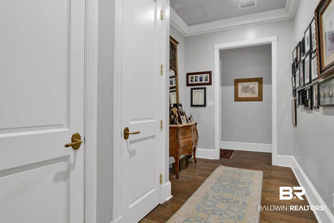
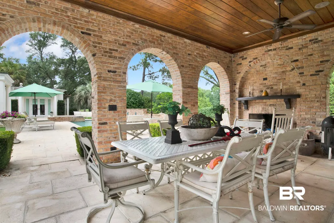
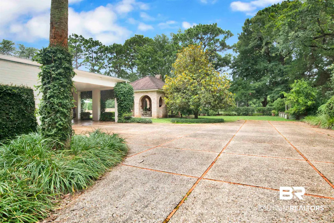
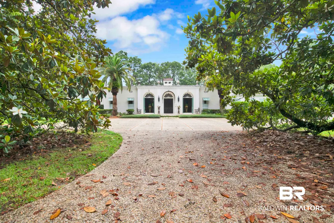
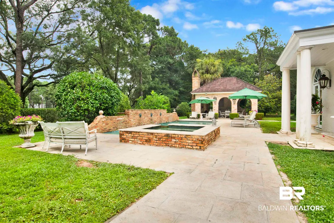
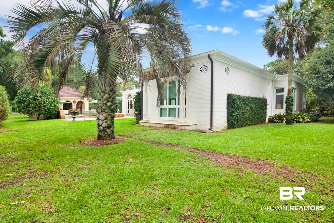
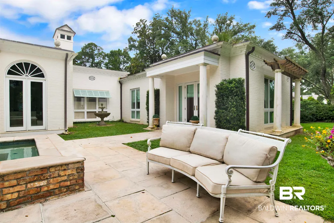
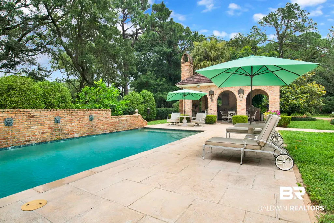
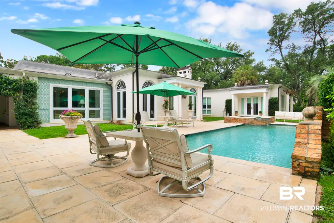
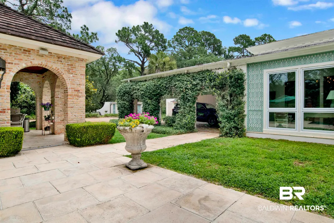
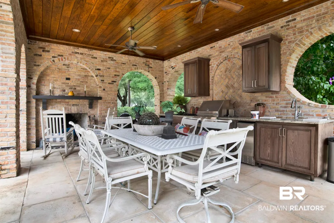
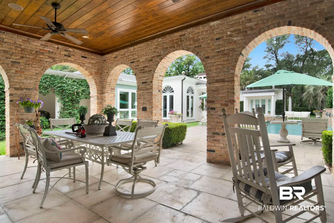
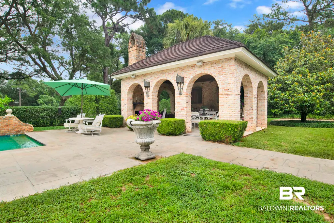
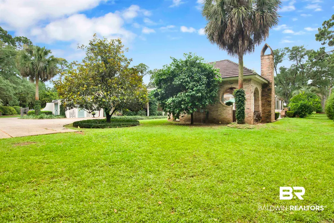
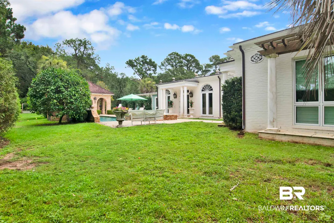
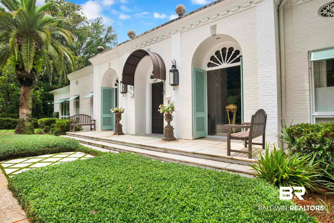
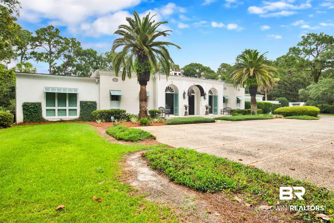
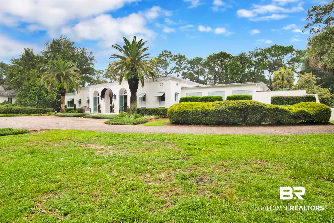
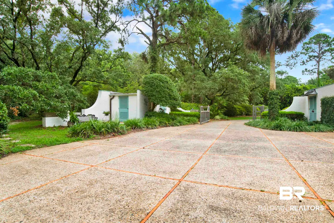
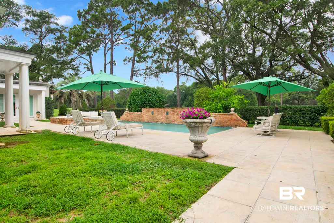
Over an acre along the 7th fairway of Lakewood Golf Course, this extraordinary 5,917 square-foot French Country estate offers a rare blend of Southern elegance, artistry, and craftsmanship. Featuring six bedrooms and six baths, including 2 primary suites, the home showcases soaring 12-foot ceilings, 8-foot doors, antique chandeliers, interior brick walls, cypress cabinetry, and exposed cypress beams throughout. Originally designed with the influence of renowned designer David McMurphy, the home is filled with custom details, including hand-painted beams, walls, and tilework by acclaimed artist Alicia Leatherberry. The sunroom features a stunning stone fireplace handcrafted by a New Orleans artisan. Two luxurious primary suites provide exceptional comfort. The main suite offers a private sauna, spa-inspired bath, soaking tub, and oversized closets. The second primary suite features separate his-and-her baths, extensive custom built-ins, and abundant storage. The outdoor living spaces are truly exceptional. Architectural elements sourced from the historic Grand Hotel and authentic Ludovici Italian roof tiles complement a resort-style setting overlooking the golf course. Enjoy a fully equipped outdoor kitchen with grill, four-burner cooktop, wine refrigerator, and ice maker beneath beautiful pine ceilings. The pool and spa feature waterfalls and water features, creating a private backyard retreat. The beautifully landscaped grounds include mature fruit trees, fountains, raised garden beds, and charming garden features that enhance the estate-like setting. Extensively renovated in 2015, the home features a commercial-grade roof, three HVAC systems, and a whole-house water purification system. A truly one-of-a-kind property, this exceptional estate combines luxury, character, and an irreplaceable location in one of Fairhope's most attractive settings, with no HOA. Buyer to verify all information during due diligence.
| Elementary School | Middle School | High School |
|---|---|---|
| Fairhope West Elementary Elementary School | Fairhope Middle Middle School | Fairhope High High School |
| Price History | |
|---|---|
| 7/30/2026 | Listed $3,995,000 |
| 9/15/2026 | 4$3,820,000 |
General Features
| Utilities | Natural Gas Available,Water City,Riviera Utilities,Fairhope Utilities |
|---|---|
| View | Golf Course |
| Property Subtype | Residential Detached |
| Waterfront Features | No Waterfront |
| Community Features | None,Clubhouse |
| County | Baldwin |
| Property Type | Residential |
| HOA | false |
| Subdivision Name | Lakewood Club Estates |
| Garage Y/N | true |
| Status | Active |
| Directions | Turn into Lakewood, left to Woodland drive, then turn left and cross bridge - follow until 18152 Woodland Drive. Home is located on the left, West side of the road. |
| High School | Fairhope High |
| City | Fairhope |
| MLS Area | Baldwin |
| Elementary School | Fairhope West Elementary |
| Middle/Junior High School | Fairhope Middle |
| Standard Status | Active |
| Pets Allowed | Yes |
| Virtual Tour | https://www.zillow.com/view-imx/eee3f6b1-4809-4228-8834-99593e7d6408?setAttribution=mls&wl=true&initialViewType=pano&utm_source=dashboard |
| Heating | Natural Gas |
| Cooling | Electric |
| Roof | Other/See Remarks |
| Appliances | Disposal,Gas Range,Ice Maker,Microwave,Dishwasher,Plumbed For Ice Maker,Central Vacuum,Smoke Detector |
| Patio/Porch Features | Patio,Rear Porch,Porch Open,Covered Patio |
| Architectural Style | French Country |
| Year Built | 1970 |
| Other Structures | Cabana,Storage,Sauna Steam Shower |
| Full Baths | 6 |
| Stories Count | 1 |
| Assoc Fee Paid Per | Monthly |
| Spa Features | Outdoor Hot Tub |
| Pool Features | Gunite,Private,In Ground |
Interior Features
| Air Conditioning Y/N | true |
|---|---|
| Heating Y/N | true |
| Fireplace Y/N | true |
| Interior Amenities | En Suite,Internet,Storage,Ceiling Fan(s),High Ceilings,Split Bedroom Plan,Handicap Accessible |
| Flooring | Tile,Wood |
| Total Fireplaces | 3 |
| Fireplace Features | Outside,Living Room,Wood Burning,Other/See Remarks |
| Window Features | Window Treatments |
| Total Bedrooms | 6 |
| LivingAreaSource | Tax Records |
| Total Baths | 6 |
Exterior Features
| Lot Size Acres | 1.006 |
|---|---|
| Parking Features | Attached,Golf Cart Garage,Double Carport,Garage Door Opener |
| Exterior Amenities | Storage,Outdoor Kitchen,Built In Gas Grill,Irrigation Sprinkler |
Amenities
- Foreclosure
- Views
- Short Sale
- New Construction
- Adult 55+
- Lease To Own
- No HOA Fees
- Furnished
- Primary On Main
- Air Conditioning
- Seller Finance
- Green
- Fixer Upper
- Horse
- Golf
- Fireplace
- Deck
- Garage
- Basement
- Pool
Property vs Single Family Average in 36532
Price
Year Built
In The Neighborhood
Fairhope
$ 2,950,000
6411 Beaver Creek Drive
Fairhope, AL 36532
- Type
- Single Family
- Size
- 4,646 SqFt
- Rooms
- 4 Beds + 3.5 Baths
Reduced
Fairhope
$ 1,850,000
5500 Lakewood Drive
Fairhope, AL 36532
- Type
- Single Family
- Size
- 3,249 SqFt
- Rooms
- 4 Beds + 2.5 Baths
Primary On Main
Fairhope
$ 1,850,000
5500 Lakewood Drive
Fairhope, AL 36532
- Type
- Single Family
- Size
- 3,249 SqFt
- Rooms
- 4 Beds + 2.5 Baths
 Copyright © MFRMLS.com All information deemed reliable but not guaranteed. All properties are subject to prior sale, change or withdrawal. Neither listing broker(s) or information provider(s) shall be responsible for any typographical errors, misinformation, misprints and shall be held totally harmless. Listing(s) information is provided for consumers personal, non-commercial use and may not be used for any purpose other than to identify prospective properties consumers may be interested in purchasing. Information on this site was last updated Last updated on September 14, 2026 7:51 PM UTC The listing information on this page last changed on Last updated on September 14, 2026 7:51 PM UTCd. The data relating to real estate for sale on this website comes in part from the Internet Data Exchange program of MFR MLS.
All information deemed reliable but not guaranteed. All properties are subject to prior sale, change or withdrawal. Neither listing broker(s) or information provider(s) shall be responsible for any typographical errors, misinformation, misprints and shall be held totally harmless. Listing(s) information is provided for consumers personal, non-commercial use and may not be used for any purpose other than to identify prospective properties consumers may be interested in purchasing.
Updated on September 14, 2026 7:51 PM UTC
Copyright © MFRMLS.com All information deemed reliable but not guaranteed. All properties are subject to prior sale, change or withdrawal. Neither listing broker(s) or information provider(s) shall be responsible for any typographical errors, misinformation, misprints and shall be held totally harmless. Listing(s) information is provided for consumers personal, non-commercial use and may not be used for any purpose other than to identify prospective properties consumers may be interested in purchasing. Information on this site was last updated Last updated on September 14, 2026 7:51 PM UTC The listing information on this page last changed on Last updated on September 14, 2026 7:51 PM UTCd. The data relating to real estate for sale on this website comes in part from the Internet Data Exchange program of MFR MLS.
All information deemed reliable but not guaranteed. All properties are subject to prior sale, change or withdrawal. Neither listing broker(s) or information provider(s) shall be responsible for any typographical errors, misinformation, misprints and shall be held totally harmless. Listing(s) information is provided for consumers personal, non-commercial use and may not be used for any purpose other than to identify prospective properties consumers may be interested in purchasing.
Updated on September 14, 2026 7:51 PM UTC
 Emerald Coast Association of REALTORS®, Inc. All information deemed reliable but not guaranteed. All properties are subject to prior sale, change or withdrawal. Neither listing broker(s) or information provider(s) shall be responsible for any typographical errors, misinformation, misprints and shall be held totally harmless. Listing(s) information is provided for consumer's personal, non-commercial use and may not be used for any purpose other than to identify prospective properties consumers
 Copyright Southeast Florida Multiple Listing Service © 2026. Accuracy of listing information is not guaranteed. Listing information is provided for personal consumer, non-commercial use, solely to identify potential properties for potential purchase. All other use is strictly prohibited, is a violation of the terms of use, and may violate federal and state law.
Data Last Updated: September 14, 2026 7:52 PM UTC
Copyright Southeast Florida Multiple Listing Service © 2026. Accuracy of listing information is not guaranteed. Listing information is provided for personal consumer, non-commercial use, solely to identify potential properties for potential purchase. All other use is strictly prohibited, is a violation of the terms of use, and may violate federal and state law.
Data Last Updated: September 14, 2026 7:52 PM UTC
 Copyright © 2026 by the Multiple Listing Service of the Pensacola Association of
REALTORS ® This information is believed to be accurate but is not guaranteed. Subject to verification by all parties. This data is copyrighted and may not be transmitted, re-transmitted, copied, framed, re-purposed, or altered in any way for any other site, individual and/or purpose without the express written permission of the Multiple Listing Service of the Pensacola Association of REALTORS ®. Florida
Copyright © 2026 by the Multiple Listing Service of the Pensacola Association of
REALTORS ® This information is believed to be accurate but is not guaranteed. Subject to verification by all parties. This data is copyrighted and may not be transmitted, re-transmitted, copied, framed, re-purposed, or altered in any way for any other site, individual and/or purpose without the express written permission of the Multiple Listing Service of the Pensacola Association of REALTORS ®. Florida
 Baldwin County Association Of Realtors®: All information deemed reliable but not guaranteed. All properties are subject to prior sale, change or withdrawal. Neither listing broker(s) or information provider(s) shall be responsible for any typographical errors, misinformation, misprints and shall be held totally harmless. Listing(s) information is provided for consumer's personal, non-commercial use and may not be used for any purpose other than to identify prospective properties consumers may
 All information is believed to be accurate but is not guaranteed. Protected by Copyright© 2026 and is owned either by the Mobile Area Association of REALTORS® Inc/Gulf Coast MLS; or by the developers of the software, Inside Real Estate, LLC. All rights reserved.
 MLS United® - All information deemed reliable but not guaranteed. All properties are subject to prior sale, change, or withdrawal. Neither listing broker(s) or information provider(s) shall be responsible for any typographical errors, misinformation, misprints and shall be held totally harmless. Listing(s) information is provided for consumer's personal, non-commercial use and may not be used for any purpose other than to identify prospective properties consumers may be interested in purchasing.
