
Water Views - Eco Friendly
Address
5003 Timber Ridge Dr, Pace, FL
Price
$ 439,000
Property Attributes
- MLS#685747
- TypeSingle Family
- Listing Status Active
- CountySanta Rosa
- CityPace
- AreaSanta Rosa
- NeighborhoodBrentwood
- Zip32571
- StyleContemporary
- Year Built2024
- Price$ 439,000
- Bedrooms4
- Full Bathrooms2
- Half Bathrooms0
- Sqr Footage2048
- Lot Size0.258 Acres
Data Source:
Pensacola Association of REALTORS® (PARMLS)
Property Description
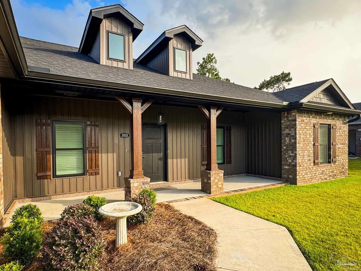
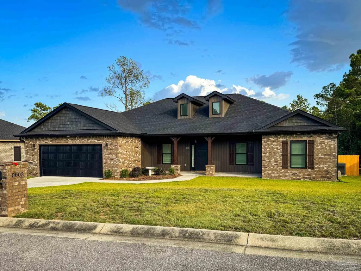
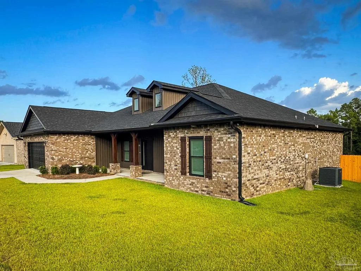
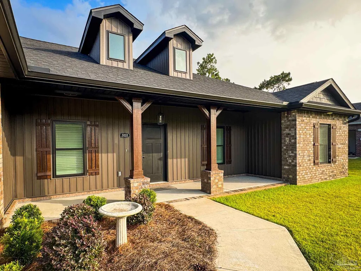
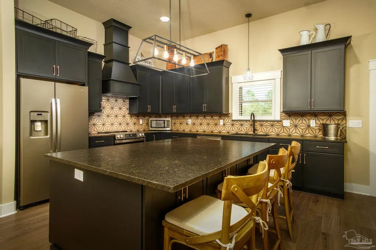
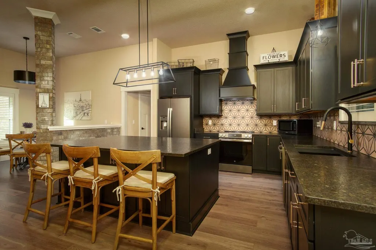
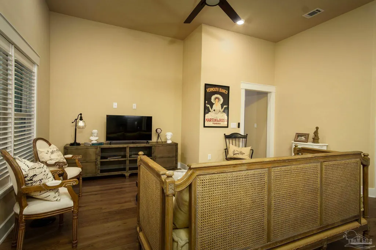
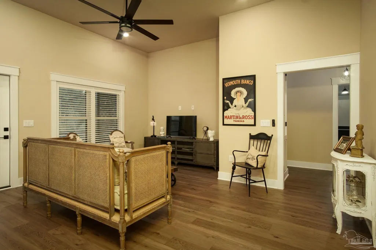
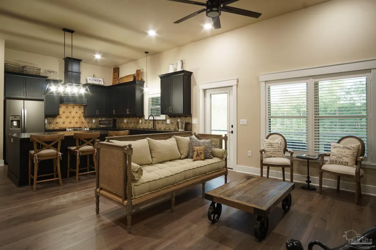
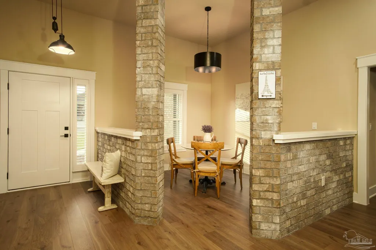
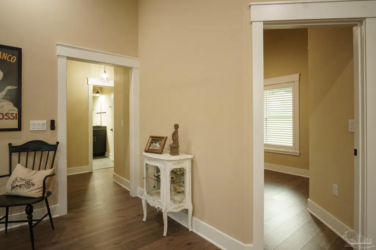
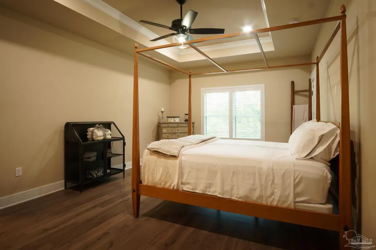
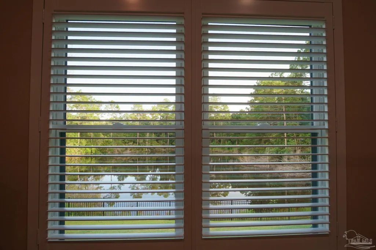
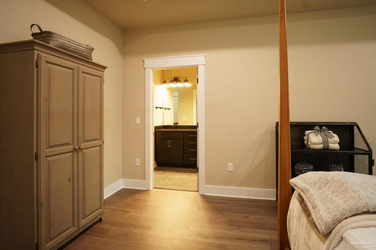
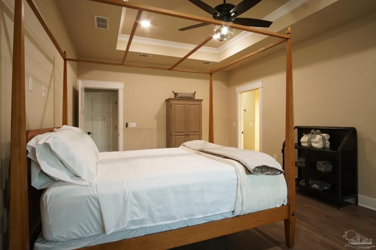
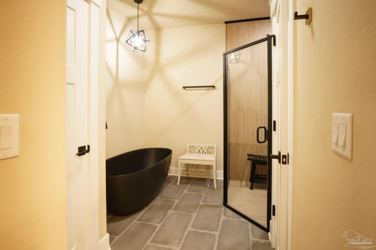
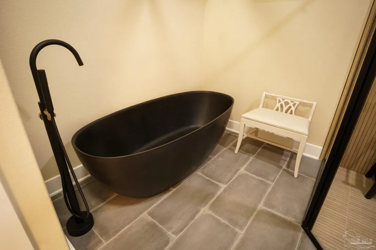
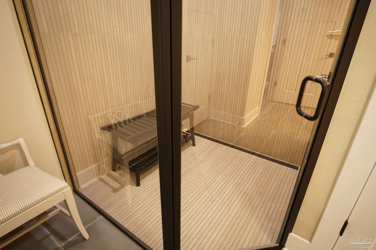
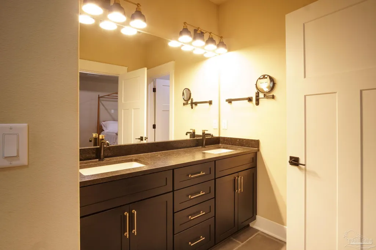
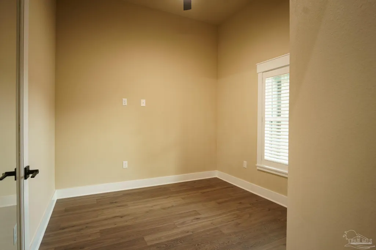
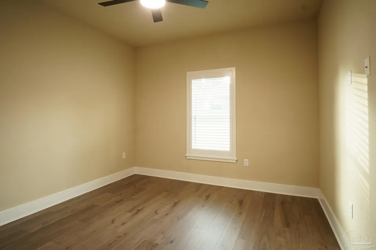
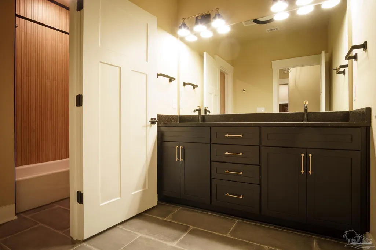
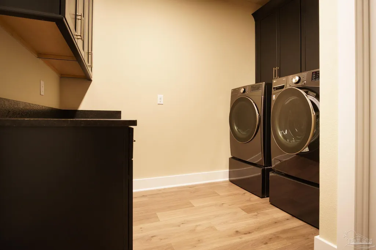
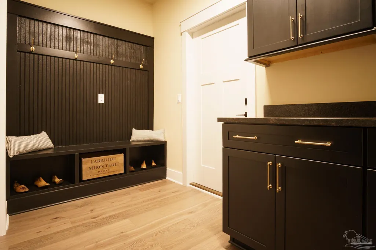
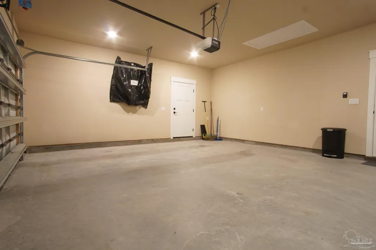
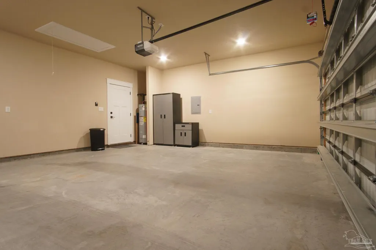
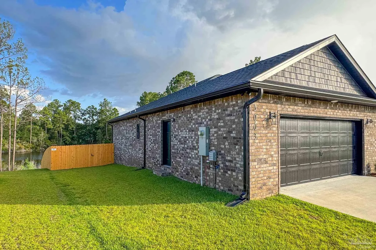
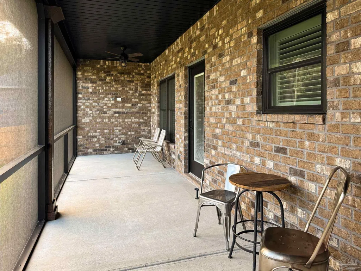
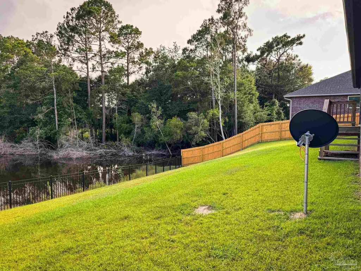
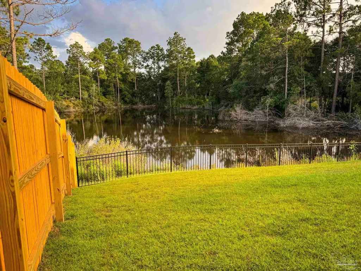
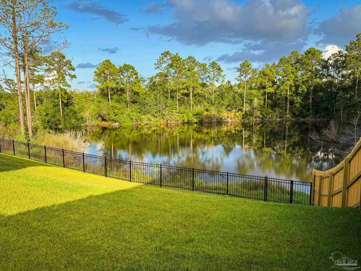
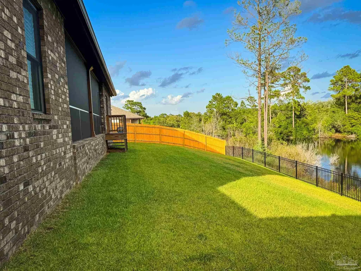
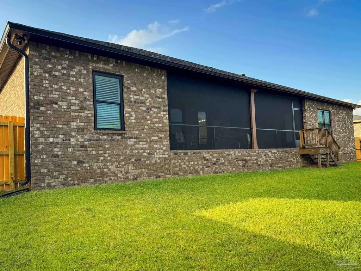
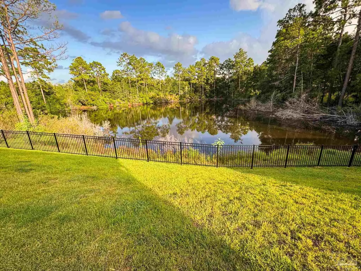
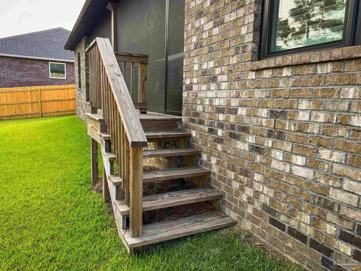
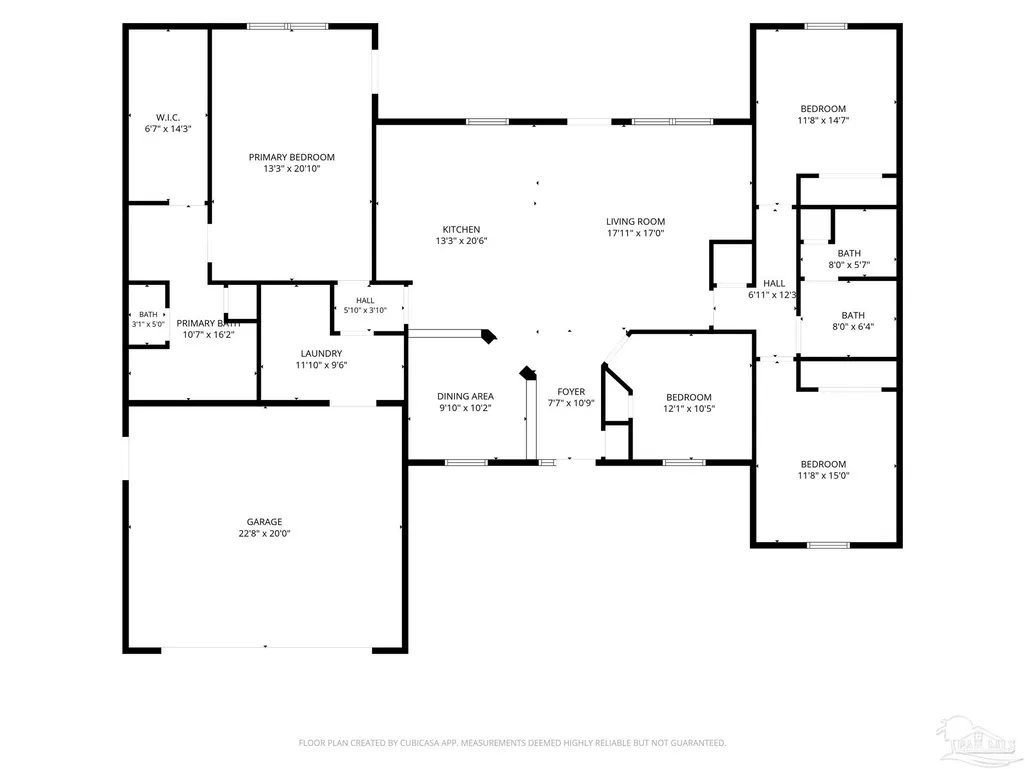
Better than new - and priced to prove it! This barely-lived-in brick beauty offers striking curb appeal, with a covered front porch on wood columns, twin dormers, and manicured landscaping, sitting near the end of a quiet cul-de-sac in an established Pace neighborhood. Move-in ready without the new-construction wait because the original owners relocated out of state for a career opportunity less than two years after building - your gain is a meticulously maintained home with thoughtful upgrades already done. The primary suite is a true retreat: a free-standing composite soaking tub paired with a glassed-in luxury shower featuring unique slat-style wood-look tile - a spa-level touch you won't find in most homes at this price point. Open, split floor plan with a kitchen built for real cooking: leathered granite counters, custom cabinetry with corner turntable trays, and a huge center island with storage on both sides. Interior masonry columns frame the formal dining room for a custom, high-end feel most spec homes don't offer. A built-in mudroom drop zone off the spacious 2-car garage keeps daily life organized, with bench seating, coat hooks, storage cubbies, and a prep counter. Since the original build, owners added a wood privacy fence (front and sides), a metal fence at the rear to preserve the water view, a screened-in back porch, and custom high-end plantation shutters on every window. Same quality construction as comparable neighborhood listings priced into the high $400s - this one offers more completed upgrades at a noticeably better value.
| Elementary School | Middle School | High School |
|---|---|---|
| Pea Ridge Elementary School | AVALON Middle School | Pace High School |
| Price History | |
|---|---|
| 7/20/2026 | Listed $439,000 |
General Features
| Living Area | 2048 |
|---|---|
| Sewer | Public Sewer |
| Heating | Central |
| Cooling | Central Air,Ceiling Fan(s) |
| Possession | Close Of Escrow |
| Roof | Shingle |
| Appliances | Electric Water Heater,Dryer,Washer,Dishwasher,Refrigerator |
| HOA Fee | 170 |
| Garage Spaces | 2 |
| Association Fee Includes | Association |
| Patio/Porch Features | Screen Porch |
| Architectural Style | Contemporary |
| Pool Features | None |
| Security Features | Smoke Detector(s) |
| Construction Materials | Frame |
| Year Built | 2024 |
| Electric | Copper Wiring |
| View | Pond,Water |
| Stories Count | 1 |
| Levels | One |
| Property Subtype | Single Family Residence |
| Community Features | Fishing |
| Assoc Fee Paid Per | Annually |
| County | Santa Rosa |
| New Construction | false |
| Property Type | Residential |
| HOA | true |
| Energy Efficient | Heat Pump,Insulation,Insulated Walls |
| Subdivision Name | Brentwood |
| Garage Y/N | true |
| Full Baths | 2 |
| Status | Active |
| Directions | From Hwy 90 in Pace, go north on East Spencer Field road for 1.0 mile. Turn right onto Carlyn Dr 0.5 mi Turn right into the Brentwood subdivision onto Wood Run Dr, Turn right onto Timber Ridge Dr Destination will be 0.55 mile on the right |
| High School | Pace |
| City | Pace |
| Zoning Description | Res Single |
| Lot Size Units | Acres |
| Lot Size Square Feet | 11238.48 |
| Carport Y/N | false |
| Elementary School | Pea Ridge |
| Property Attached Y/N | false |
| Co-Listing Agent Last Name | PHILLIP |
| Co-Listing Agent Last Name | Baker |
| Showing Instructions | Par Supra Lockbox,See Agent Notes,Showingtime,Vacant |
| Middle/Junior High School | AVALON |
| Property Condition | Resale |
| Lease Considered Y/N | false |
| Virtual Tour | https://s3.amazonaws.com/video.creativeedge.tv/918292-4.mp4 |
| Listing Agent Name | Jaime Walker, Llc |
| Co-Listing Agent | Phillip Baker |
| Building Area Units | Square Feet |
| Primary Bedroom Level | First |
| Living Area Units | Square Feet |
| Standard Status | Active |
| First Bedroom Level | First |
Interior Features
| Interior Amenities | Ceiling Fan(s),Crown Molding,High Ceilings,High Speed Internet,Recessed Lighting |
|---|---|
| Flooring | Tile |
| Kitchen Level | First |
| Air Conditioning Y/N | true |
| Heating Y/N | true |
| Window Features | Double Pane Windows,Blinds,Shutters |
| Laundry Features | Inside,W/D Hookups,Laundry Room |
| Total Bedrooms | 4 |
| Living Room Level | First |
| Kitchen Features | Not Updated,Granite Counters,Kitchen Island |
| Total Baths | 2 |
| Dining Room Features | Breakfast Bar,Formal Dining Room |
| Kitchen Area | 271.625 |
| Kitchen Length | 13.25 |
| Kitchen Width | 20.5 |
| Dining Room Area | 9.833333333 |
| Dining Room Width | 10.166666666 |
| Living Room Area | 304.583333333 |
| Living Room Length | 17.916666666 |
| Living Room Width | 17 |
| Primary Bedroom Area | 276.041666666 |
| Primary Bedroom Length | 20.833333333 |
| Primary Bedroom Width | 13.25 |
| Dining Room Level | First |
| Dining Room Area | 99.972222222 |
Exterior Features
| Exterior Amenities | Rain Gutters |
|---|---|
| Fencing | Back Yard |
| Parking Features | 2 Car Garage,Garage Door Opener |
| Lot Features | Central Access,Interior Lot |
| Water Source | Public |
| Total Parking | 2 |
| Lot Size Area | 0.258 |
| Foundation Details | Slab |
| Building Area Total | 2048 |
| Lot Size Acres | 0.258 |
| Road Surface Type | Paved |
| Covered Spaces | 2 |
| Road Responsibility | County Maintained Road |
| Horse Y/N | false |
Amenities
- Foreclosure
- Views
- Short Sale
- New Construction
- Adult 55+
- Lease To Own
- No HOA Fees
- Furnished
- Primary On Main
- Air Conditioning
- Seller Finance
- Green
- Fixer Upper
- Horse
- Golf
- Fireplace
- Deck
- Garage
- Basement
- Pool
Property vs Single Family Average in 32571
Price
Year Built
In The Neighborhood
Open House
Miami
$ 2,850,000
300 Ne 48th St
Miami, FL 33137
- Type
- Single Family
- Size
- 3,661 SqFt
- Rooms
- 4 Beds + 5 Baths
Views
Spanish Fort
$ 380,000
12343 Wagner Avenue
Spanish Fort, AL 36527
- Type
- Single Family
- Size
- 1,925 SqFt
- Rooms
- 3 Beds + 2 Baths
Clarksdale
$ 180,200
1332 Brentwood Cove
Clarksdale, MS 38614
- Type
- Single Family
- Size
- 1,714 SqFt
- Rooms
- 2 Beds + 2 Baths
Fixer Upper
Gulfport
$ 95,750
30 Nottingham Circle
Gulfport, MS 39503
- Type
- Single Family
- Size
- 1,014 SqFt
- Rooms
- 3 Beds + 1.5 Baths
Primary On Main
Spanish Fort
$ 385,000
30800 Marcel Boulevard
Spanish Fort, AL 36527
- Type
- Single Family
- Size
- 1,986 SqFt
- Rooms
- 4 Beds + 2 Baths
Mobile
$ 249,000
7391 Carson Road
Mobile, AL 36695
- Type
- Single Family
- Size
- 2,499 SqFt
- Rooms
- 4 Beds + 2.5 Baths
Reduced
Gulfport
$ 165,000
32 Yorkshire Parkway
Gulfport, MS 39503
- Type
- Single Family
- Size
- 1,435 SqFt
- Rooms
- 4 Beds + 2 Baths
Primary On Main
Miami
$ 1,650,000
221 Ne 44th St
Miami, FL 33137
- Type
- Single Family
- Size
- 2,093 SqFt
- Rooms
- 3 Beds + 4 Baths
Lease to Own
LECANTO
$ 245,000
2534 N Brentwood Circle
Lecanto, FL 34461
- Type
- Single Family
- Size
- 1,540 SqFt
- Rooms
- 3 Beds + 2 Baths
Eco Friendly
Pace
$ 359,900
5038 Brookside Dr
Pace, FL 32571
- Type
- Single Family
- Size
- 2,570 SqFt
- Rooms
- 4 Beds + 2.5 Baths
Spanish Fort
$ 410,270
12389 Wagner Avenue
Spanish Fort, AL 36527
- Type
- Single Family
- Size
- 2,314 SqFt
- Rooms
- 4 Beds + 2 Baths
Gulfport
$ 169,900
32 Brittany Court
Gulfport, MS 39503
- Type
- Single Family
- Size
- 1,247 SqFt
- Rooms
- 4 Beds + 2 Baths
 Copyright © MFRMLS.com All information deemed reliable but not guaranteed. All properties are subject to prior sale, change or withdrawal. Neither listing broker(s) or information provider(s) shall be responsible for any typographical errors, misinformation, misprints and shall be held totally harmless. Listing(s) information is provided for consumers personal, non-commercial use and may not be used for any purpose other than to identify prospective properties consumers may be interested in purchasing. Information on this site was last updated Last updated on September 15, 2026 10:03 PM UTC The listing information on this page last changed on Last updated on September 15, 2026 10:03 PM UTCd. The data relating to real estate for sale on this website comes in part from the Internet Data Exchange program of MFR MLS.
All information deemed reliable but not guaranteed. All properties are subject to prior sale, change or withdrawal. Neither listing broker(s) or information provider(s) shall be responsible for any typographical errors, misinformation, misprints and shall be held totally harmless. Listing(s) information is provided for consumers personal, non-commercial use and may not be used for any purpose other than to identify prospective properties consumers may be interested in purchasing.
Updated on September 15, 2026 10:03 PM UTC
Copyright © MFRMLS.com All information deemed reliable but not guaranteed. All properties are subject to prior sale, change or withdrawal. Neither listing broker(s) or information provider(s) shall be responsible for any typographical errors, misinformation, misprints and shall be held totally harmless. Listing(s) information is provided for consumers personal, non-commercial use and may not be used for any purpose other than to identify prospective properties consumers may be interested in purchasing. Information on this site was last updated Last updated on September 15, 2026 10:03 PM UTC The listing information on this page last changed on Last updated on September 15, 2026 10:03 PM UTCd. The data relating to real estate for sale on this website comes in part from the Internet Data Exchange program of MFR MLS.
All information deemed reliable but not guaranteed. All properties are subject to prior sale, change or withdrawal. Neither listing broker(s) or information provider(s) shall be responsible for any typographical errors, misinformation, misprints and shall be held totally harmless. Listing(s) information is provided for consumers personal, non-commercial use and may not be used for any purpose other than to identify prospective properties consumers may be interested in purchasing.
Updated on September 15, 2026 10:03 PM UTC
 Emerald Coast Association of REALTORS®, Inc. All information deemed reliable but not guaranteed. All properties are subject to prior sale, change or withdrawal. Neither listing broker(s) or information provider(s) shall be responsible for any typographical errors, misinformation, misprints and shall be held totally harmless. Listing(s) information is provided for consumer's personal, non-commercial use and may not be used for any purpose other than to identify prospective properties consumers
 Copyright Southeast Florida Multiple Listing Service © 2026. Accuracy of listing information is not guaranteed. Listing information is provided for personal consumer, non-commercial use, solely to identify potential properties for potential purchase. All other use is strictly prohibited, is a violation of the terms of use, and may violate federal and state law.
Data Last Updated: September 15, 2026 10:44 PM UTC
Copyright Southeast Florida Multiple Listing Service © 2026. Accuracy of listing information is not guaranteed. Listing information is provided for personal consumer, non-commercial use, solely to identify potential properties for potential purchase. All other use is strictly prohibited, is a violation of the terms of use, and may violate federal and state law.
Data Last Updated: September 15, 2026 10:44 PM UTC
 Copyright © 2026 by the Multiple Listing Service of the Pensacola Association of
REALTORS ® This information is believed to be accurate but is not guaranteed. Subject to verification by all parties. This data is copyrighted and may not be transmitted, re-transmitted, copied, framed, re-purposed, or altered in any way for any other site, individual and/or purpose without the express written permission of the Multiple Listing Service of the Pensacola Association of REALTORS ®. Florida
Copyright © 2026 by the Multiple Listing Service of the Pensacola Association of
REALTORS ® This information is believed to be accurate but is not guaranteed. Subject to verification by all parties. This data is copyrighted and may not be transmitted, re-transmitted, copied, framed, re-purposed, or altered in any way for any other site, individual and/or purpose without the express written permission of the Multiple Listing Service of the Pensacola Association of REALTORS ®. Florida
 Baldwin County Association Of Realtors®: All information deemed reliable but not guaranteed. All properties are subject to prior sale, change or withdrawal. Neither listing broker(s) or information provider(s) shall be responsible for any typographical errors, misinformation, misprints and shall be held totally harmless. Listing(s) information is provided for consumer's personal, non-commercial use and may not be used for any purpose other than to identify prospective properties consumers may
 All information is believed to be accurate but is not guaranteed. Protected by Copyright© 2026 and is owned either by the Mobile Area Association of REALTORS® Inc/Gulf Coast MLS; or by the developers of the software, Inside Real Estate, LLC. All rights reserved.
 MLS United® - All information deemed reliable but not guaranteed. All properties are subject to prior sale, change, or withdrawal. Neither listing broker(s) or information provider(s) shall be responsible for any typographical errors, misinformation, misprints and shall be held totally harmless. Listing(s) information is provided for consumer's personal, non-commercial use and may not be used for any purpose other than to identify prospective properties consumers may be interested in purchasing.
